Property photo 1
Property photo 2
Property photo 3
Property photo 4
Property photo 5
7 Beds
3 Baths

$1,995,000

74 SHERMAN PL, JC, Heights NJ, 07307

Property typeMulti-family

Overview

Active

Listed Oct 16, 2026

Updated 2 days ago

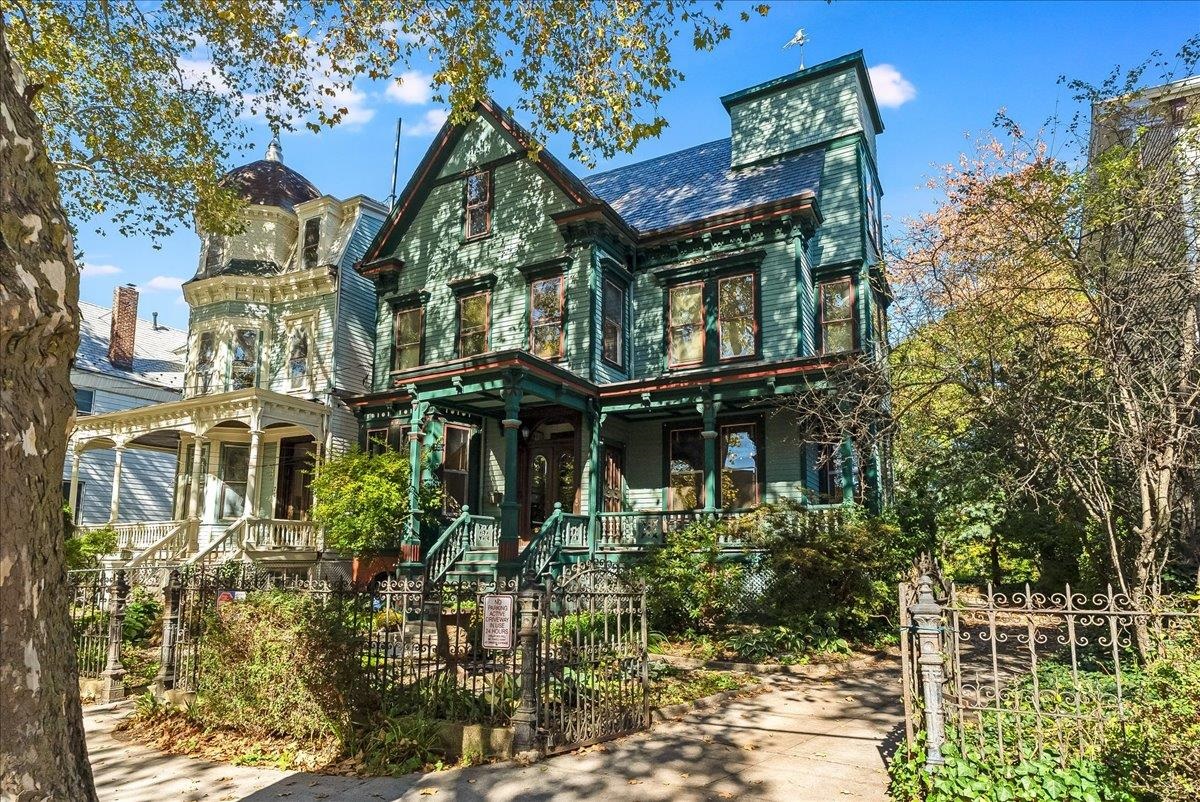
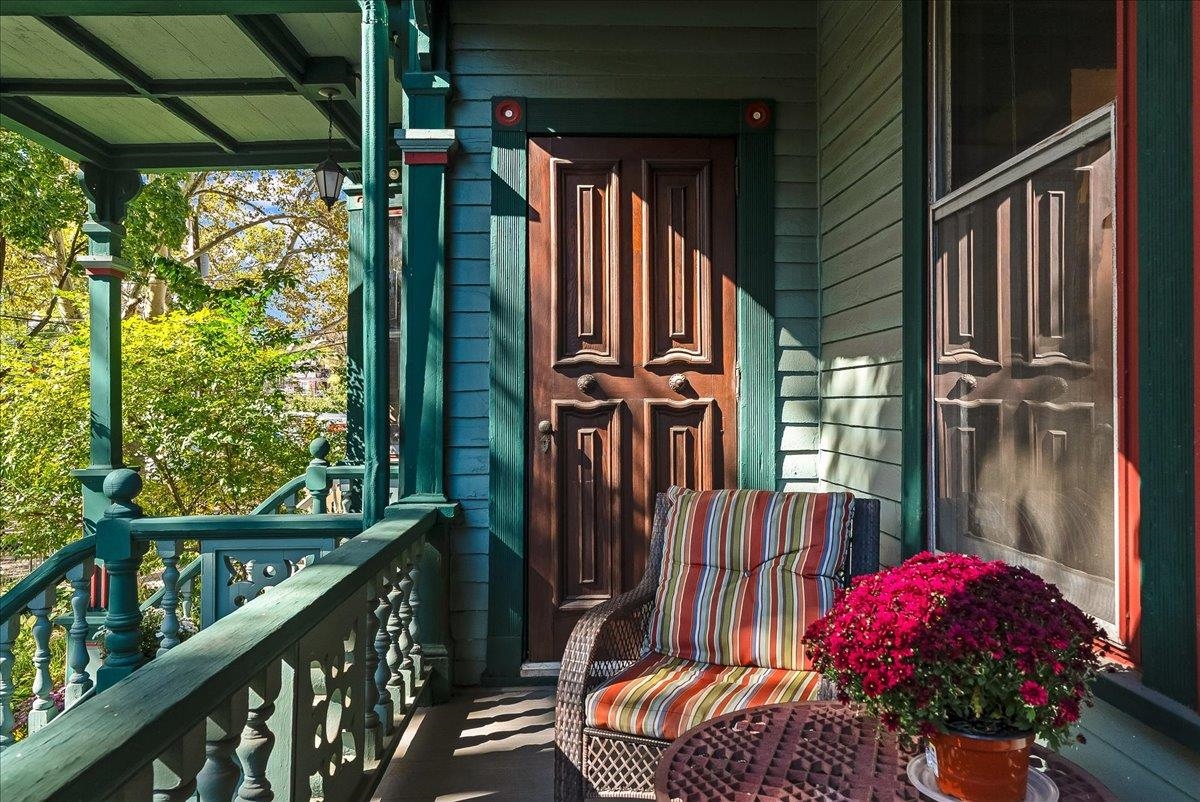
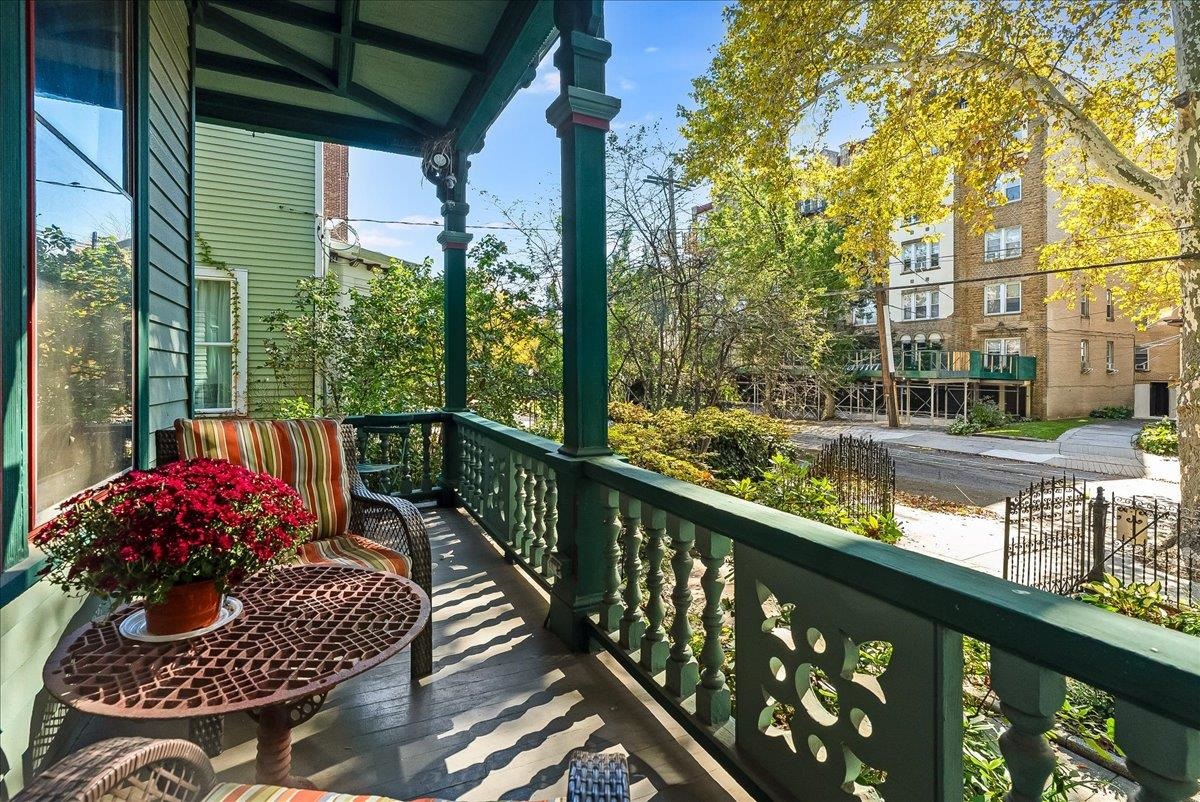
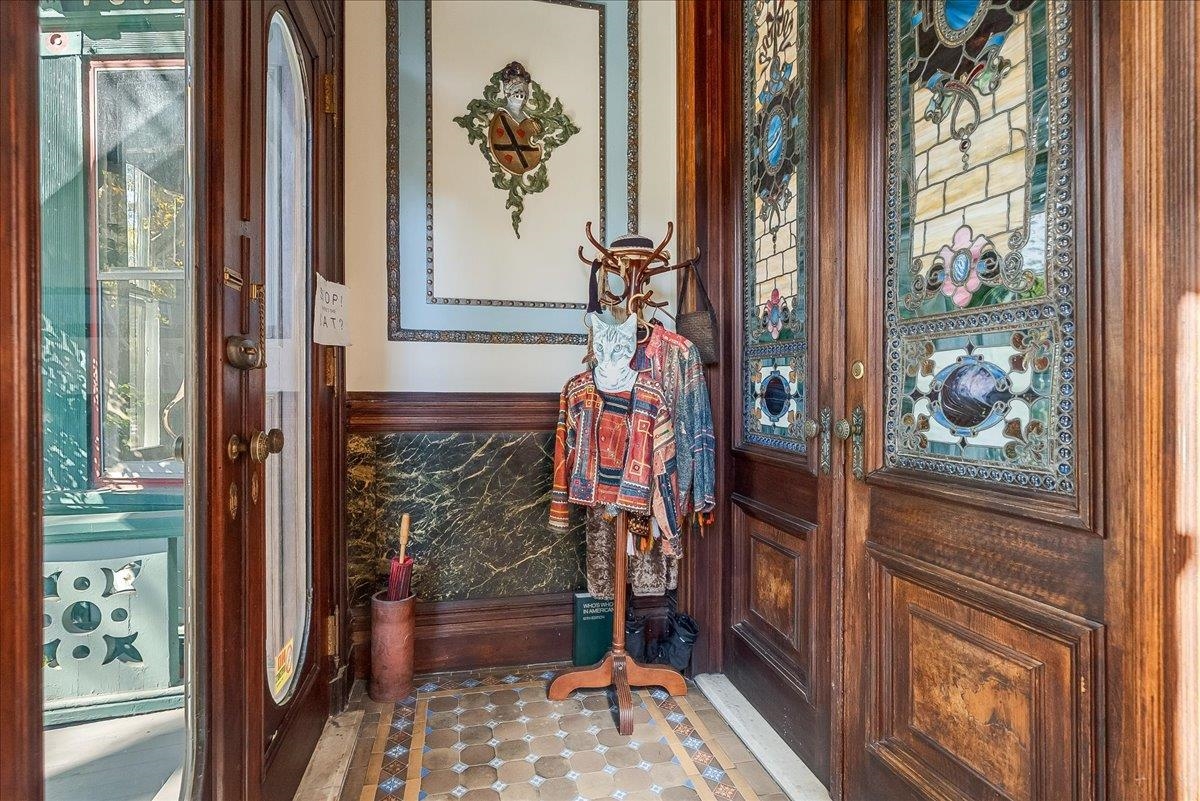
In the same family for nearly a century, 74 Sherman Place offers a rare opportunity to own a remarkable piece of Jersey City history. Located in the bustling neighborhood of Jersey City Heights, with convenient access to Manhattan, this 19th-century Italianate Victorian sits on a beautiful tree-lined street surrounded by elegant Victorian-era homes. Set behind wrought-iron fencing and lush gardens, the home has been cherished by generations of family and admired by friends and local residents alike since the late 1800's. A colorful tiled vestibule and stained-glass doors introduce interiors defined by soaring ceilings, intricate plasterwork, stately woodwork, and beautiful parquet floors—a level of craftsmanship rarely found in modern construction. These enduring details reflect the artistry of an era when even the smallest elements were thoughtfully considered. The formal parlor features a gas fireplace and etched-glass pocket doors opening to a music salon, where sculpted instruments adorn the ceiling. Across the hall, the formal dining room showcases ceiling murals, a bay window, and original Lincrusta wall covering. A butler’s pantry connects to the eat-in kitchen overlooking the private gardens. The second floor offers five bedrooms, a bright home office, and a distinctive bathroom featuring a clawfoot tub and swan stained-glass window. The expansive finished attic, once an art studio, provides flexible space for a private work-from-home retreat, recreation, or continuing the home’s artistic legacy. A tucked-away staircase leads to the tower. Situated on a 58-by-204-foot lot, the grounds feature a welcoming front porch, mature sycamore trees, flowering gardens, and a rear stone patio. A separate carriage house includes a two-bedroom apartment with pine plank floors, soaring ceilings, and an open living area. As a legal two-family residence, the property offers the flexibility to accommodate extended family or generate rental income while enjoying the privacy of a separate main home. The carriage house’s updated kitchen features quartz counters and stainless-steel appliances, complemented by central heating and cooling and in-unit laundry. Four garage spaces and a long driveway provide valuable off-street parking, while a full walk-out basement offers additional storage. Rich in architectural detail and reflecting generations of pride of ownership, 74 Sherman Place is ready for its next chapter.

$13,273/mo

Est. mortgage payment based on a $1,995,000 home price.

All estimates are provided by Luxury Presence for informational purposes only. Actual amounts may vary.

Additional information

MLS® ID
260020985

Interior Features

Bedrooms
7
Bathrooms
3
Cooling
Yes
Heating
Yes
Basement
Yes

Other Property Details

Garage
Yes
MLS provider logo

Courtesy of COMPASS NEW JERSEY, LLC with JENNIFER ROMERO DEFEIS, MARTIN BIANCHI
Listing Contact: 551-284-0175 

The IDX display contains information sourced from the Realty Multiple Listing System, Inc. as of 10/21/2026. This data is intended solely for personal, non-commercial use and is not to be utilized for any other purposes except to identify potential properties for purchase. Although the MLS data displayed is typically considered reliable, it is not guaranteed to be accurate by the MLS. Buyers are responsible for verifying the accuracy of all information and are advised to conduct their own investigations or seek professional assistance. Other sources besides the Listing Agent may have contributed to the MLS data presented. Unless expressly specified in writing, the Broker/Agent has not confirmed any information obtained from external sources. The Broker/Agent may or may not have acted as the Listing and/or Selling Agent and cannot guarantee the accuracy of property locations displayed on any map. Any compensation offers are solely made to participants of the MLS where the listing is registered.

©2026 Realty Multiple Listing System, Inc. all rights reserved.

Data last updated on 10/21/2026 at 4:38 AM UTC

Powered by Luxury Presence